
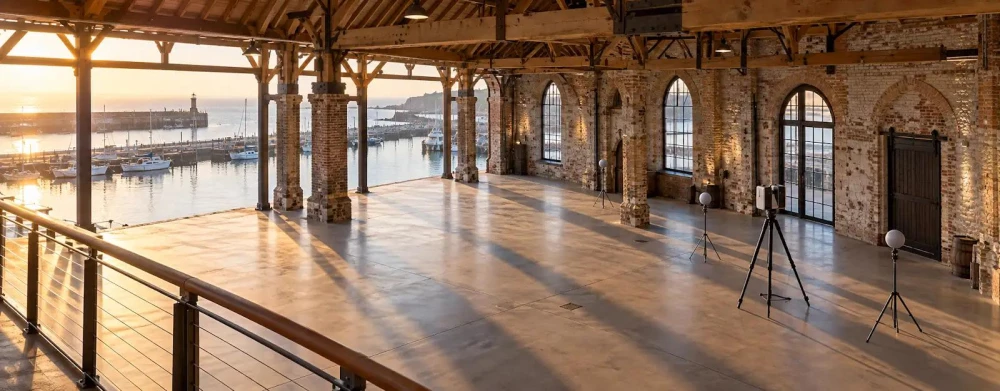
3D Building Scanning in Cheshire
Get in TouchAt Site Signal Surveys, we specialise in 3D building scanning in Cheshire to deliver precise digital models for construction and renovation projects. Using advanced laser scanning technology, we capture accurate measurements and detailed imagery of property structures.
Our services cover residential, commercial, and industrial properties within the ST7 2 area, enabling architects and engineers to make well-informed decisions. Contact us today to learn more about how we can assist with your project.
What Is 3D Building Scanning?
3D building scanning is a process of capturing the physical dimensions of a building using laser technology to create digital models. At Site Signal Surveys, we use the latest laser scanners such as LiDAR (Light Detection and Ranging) and terrestrial laser scanners to measure distances and surfaces accurately, producing detailed and scalable 3D models.
This technology is essential for architects, engineers, and contractors, providing reliable data for planning renovations, extensions, or new developments in Cheshire. It ensures precise measurements that help identify structural issues, align designs with existing parameters, and facilitate clash detection in complex projects.
Additionally, the generated 3D models can be integrated into BIM (Building Information Modelling) systems, enhancing collaboration and decision-making across multiple stakeholders. Our scanning process aligns with industry standards like PAS 1192 to ensure consistent quality and uniformity in data management.
How Much Does 3D Building Scanning Cost in Cheshire?
3D building scanning in Cheshire typically costs between £500 and £1,500 per project, depending on the size and complexity of the structure. Various factors can influence the cost, such as the total floor area of the building, the desired resolution of the scan, and the intricacies of architectural elements present.
At Site Signal Surveys, we use state-of-the-art laser scanning equipment, like the FARO Focus3D and the Leica BLK360, which captures precise measurements in a fraction of the time traditional methods require. Projects with detailed architectural features or high-rise structures may necessitate multiple scanning sessions.
In addition, the level of detail needed in the output, whether it's for BIM models or construction documentation, can also impact the price. To receive a personalised quote, get in touch with our team to discuss your project details.
Book 3D Building Scanning Today
What Types of 3D Building Scanning Are Available in Cheshire?
At Site Signal Surveys, we offer multiple types of 3D building scanning in Cheshire, each carefully chosen to meet specific project requirements:
Terrestrial Laser Scanning: This method is ideal for capturing large, complex structures with high precision. Using static laser instruments, it records detailed 3D models, making it well-suited for historic building documentation and construction monitoring.
Mobile Laser Scanning: Perfect for sites that require rapid data collection on the move. Mounted on vehicles, this technology allows for efficient mapping of roads and infrastructure, producing accurate results even in dynamic environments.
Aerial Photogrammetry: Using drone technology, this method is perfect for inaccessible or wide-area surveys. It generates 3D models based on aerial imagery, valuable for terrain analysis and large-scale urban planning.
Each scanning type is designed for specific environments and challenges. Contact us to find out which type best suits your needs.
What Are the Benefits of 3D Building Scanning in Cheshire?
3D building scanning offers several advantages in Cheshire:
Precision: Using laser scanning technology, it captures detailed and accurate building data to within millimetres, a crucial factor for architectural analysis and renovation projects.
Efficiency: By generating point cloud data, 3D scanning speeds up the planning process, offering reliable data that assists in reducing project timelines. This is especially beneficial for structural engineers overseeing complex designs.
Safety: The technology minimises the need for manual measurements in hazardous areas, such as high-rise buildings or confined spaces, thus safeguarding construction personnel.
Versatility: Applicable for a wide range of project types and scales, from historical restorations to large-scale commercial developments, and compatible with BIM (Building Information Modelling) systems for enhanced design integration.
Reach out to us to understand how these benefits can apply to your project.
Why Choose Site Signal Surveys for 3D Building Scanning in Cheshire?
Choosing Site Signal Surveys for 3D building scanning in Cheshire ensures accurate and efficient results. We employ advanced LiDAR technology, enabling us to produce highly detailed 3D models suitable for BIM (Building Information Modelling) workflows.
Our team of experienced surveyors meticulously gathers spatial data, ensuring compliance with industry standards like PAS 1192 for data management and quality assurance. We offer a range of services, from architectural and structural analysis to facilities management, making our data essential for architects, engineers, and property owners alike.
By providing point cloud data and 3D visualisations, we assist in clash detection and precise spatial analysis, reducing project risks and costs. Our deliverables include all necessary file formats such as .RCP, .E57, and .DWG, ensuring compatibility with various CAD platforms.
Our commitment to quality service helps clients optimise their building projects from conception to completion. Contact us today for a professional survey.
Speak to a 3D Building Scanning Expert
Frequently Asked Questions
How long does 3D building scanning take?
Most 3D building scanning projects in Cheshire are completed in one to two days, depending on the size and complexity of the site.
What equipment do you use for 3D building scanning?
We use laser scanners and drones to conduct 3D building scanning, ensuring precision and comprehensive coverage of your property.
Is 3D building scanning suitable for historic buildings?
Yes, 3D building scanning is suitable for historic buildings as it provides non-intrusive measurement tools that preserve the integrity of the structure.
Can I receive a digital model in a preferred file format?
We provide digital models in various formats to suit your project needs, including CAD and BIM.
How do I book a 3D building scanning service?
Contact us directly to schedule a 3D building scan appointment in Cheshire and the surrounding ST7 2 postcode area.
Get a Free Quote for 3D Building Scanning in Cheshire
To obtain a free quote for your 3D building scanning needs in Cheshire, contact Site Signal Surveys today.
We cover Cheshire